UChicago Medicine Imaging Center
Chicago, Illinois
Explore 35 years of Partners in Design Architects!


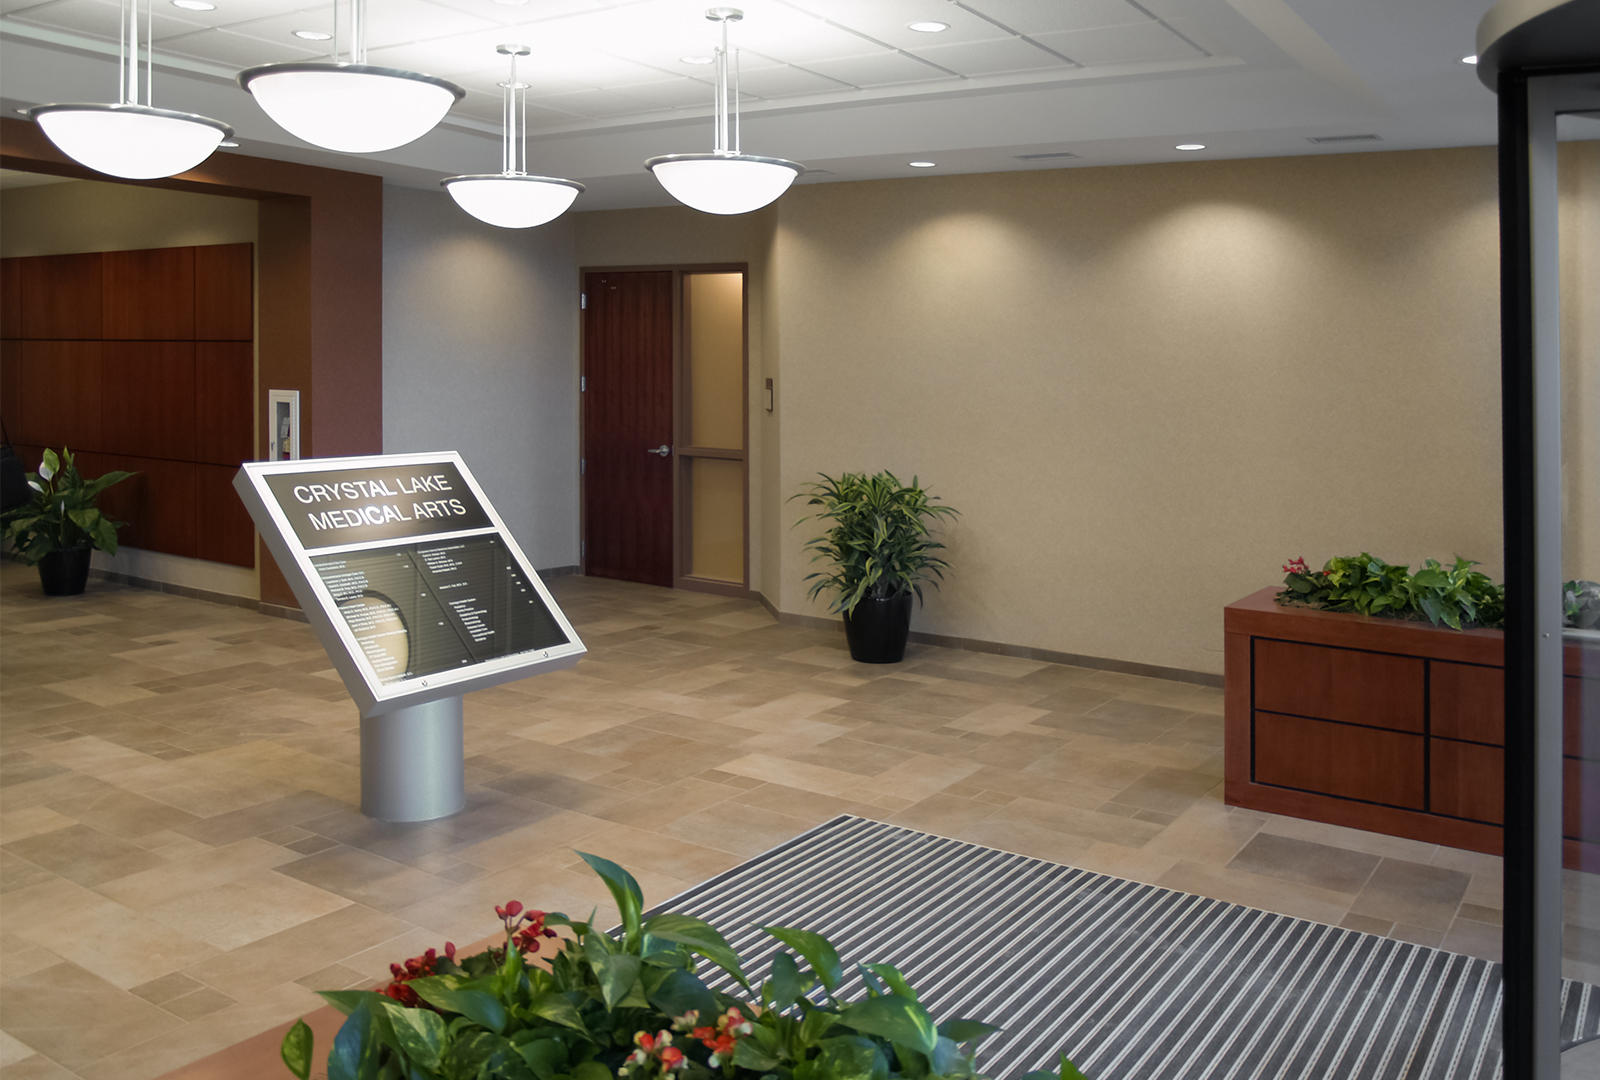

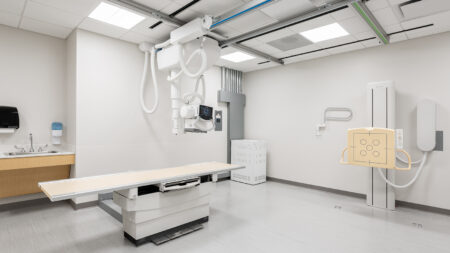
This three-story, 70,000 square foot medical office building was developed as part of a 17 acre medical/office/retail campus. This larger building was sensitively designed to relate in scale and materials to the proposed single-story buildings in the remainder of the development. Partners in Design Architects also designed 12,000 square feet of the building’s initial tenant space, including immediate care, imaging, internal medicine, urology, ENT and orthopedic users.