Northwestern Memorial Healthcare


Bartlett, Illinois
Explore 35 years of Partners in Design Architects!

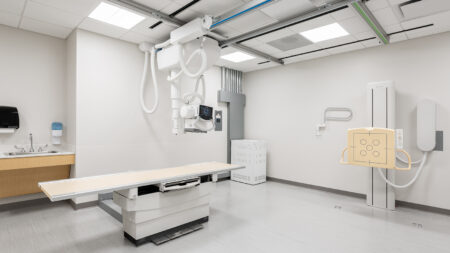
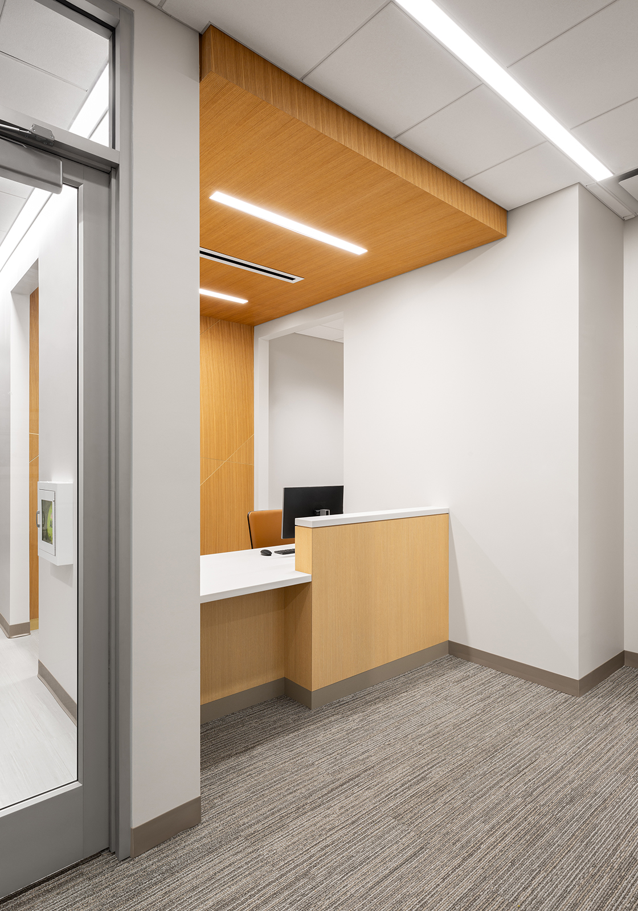
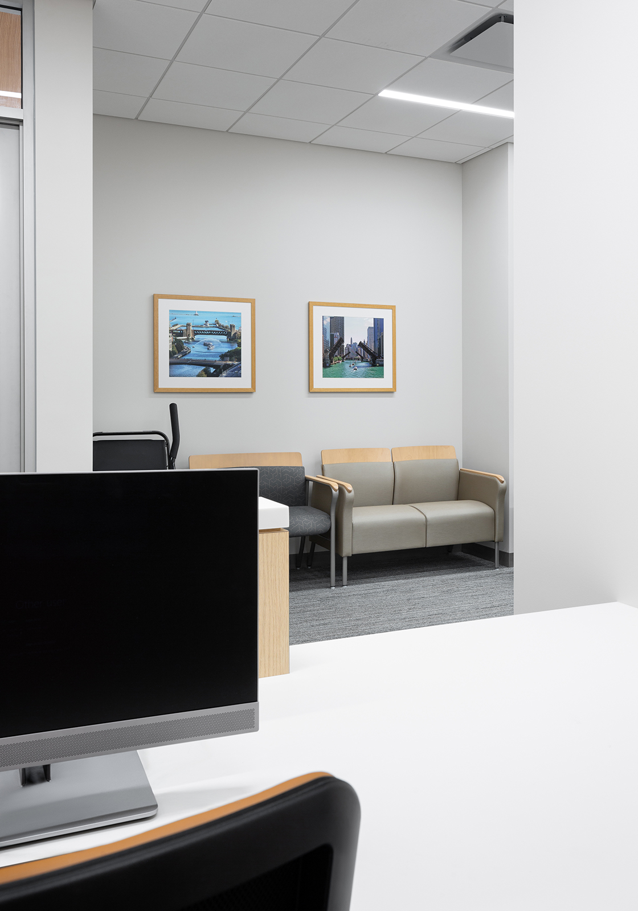
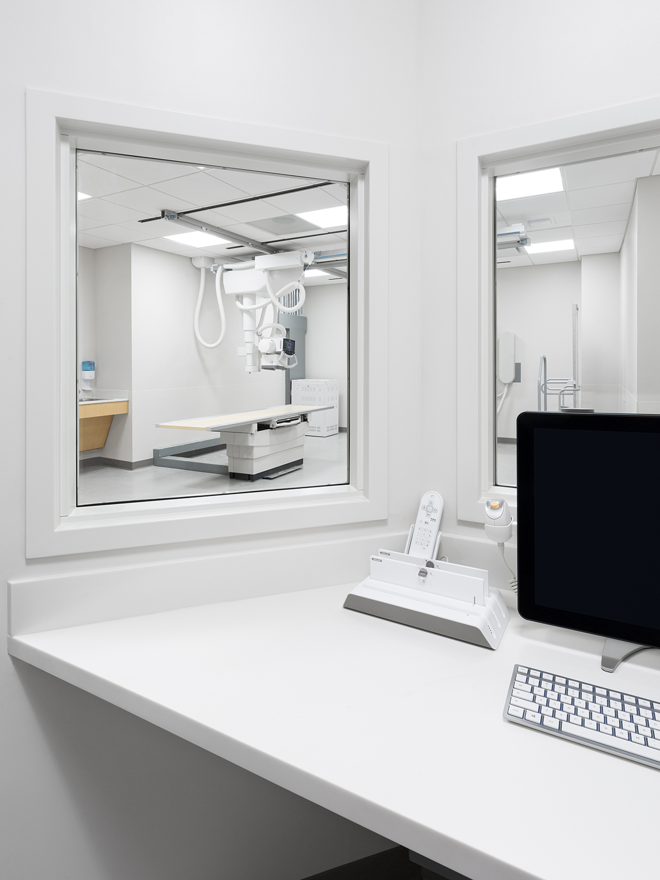
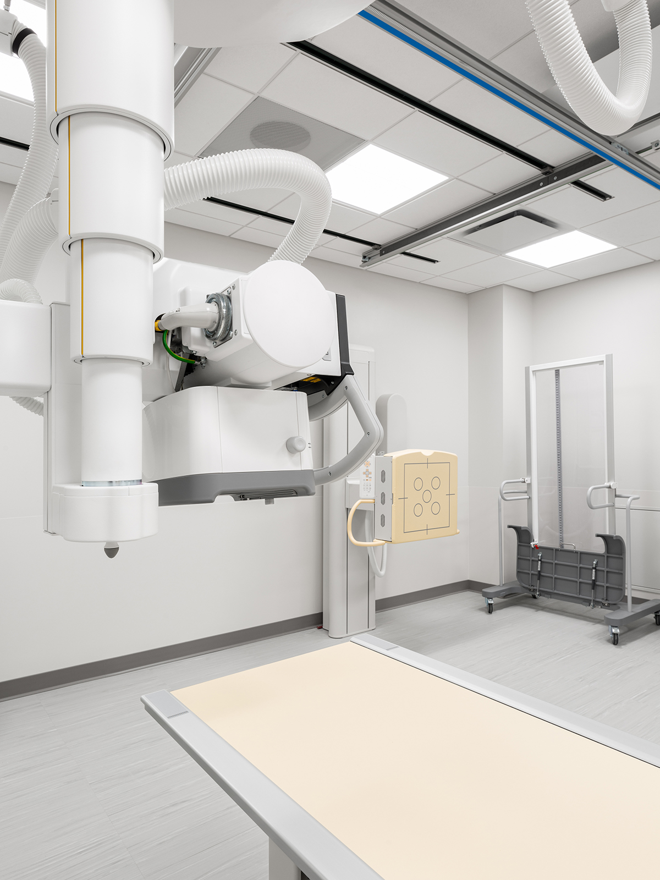
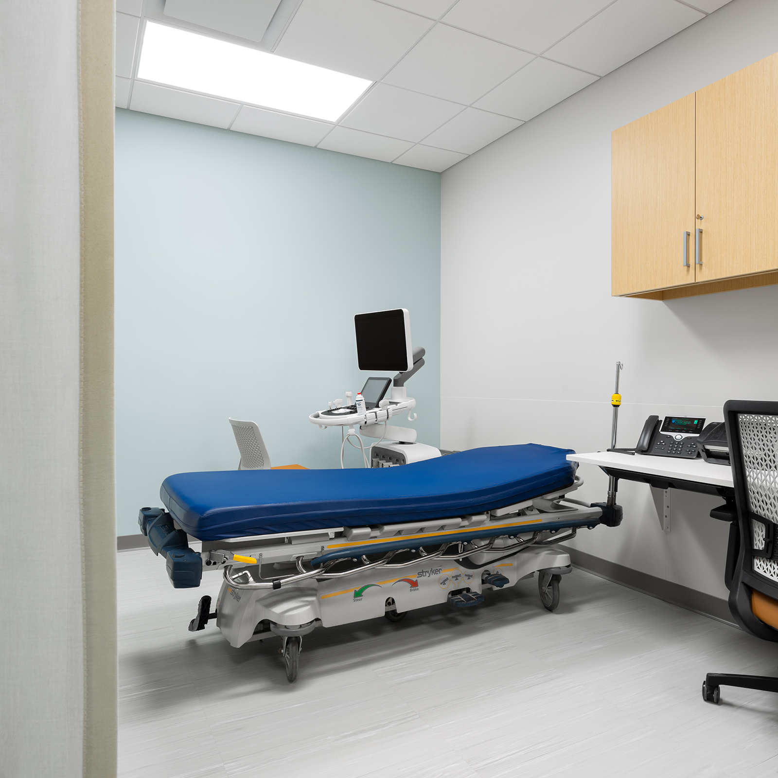
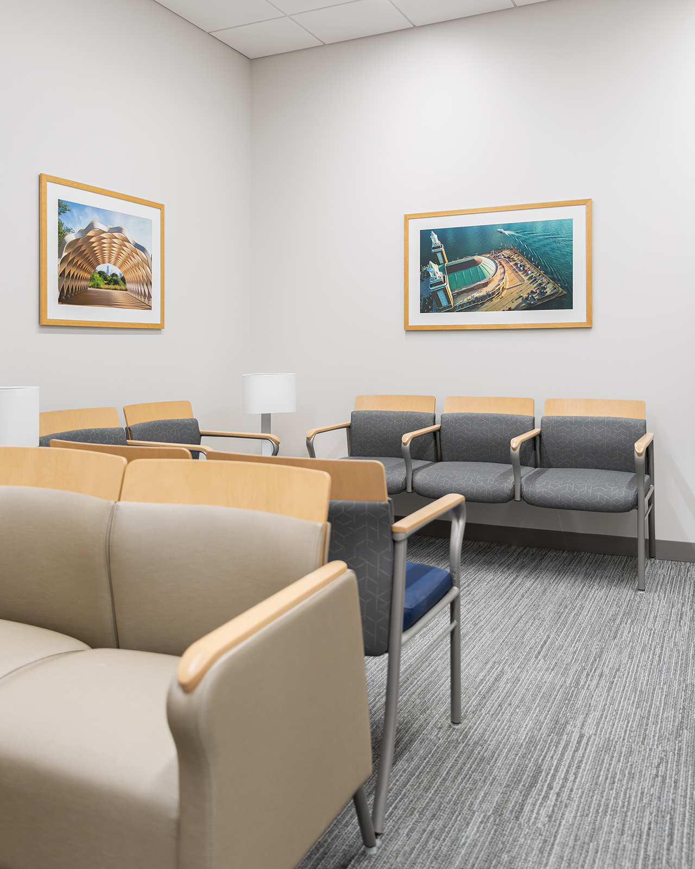

6,300 sf tenant improvement on the second floor of a high-rise building in downtown Chicago to create an imaging center connected to an existing adjacent outpatient clinic. Buildout includes MRI, CT, X-Ray, and Ultrasound along with waiting, reception, and support spaces. The project included special measures for sound isolation to avoid disturbing a daycare and preschool on the first floor below and a movie theater on the third floor above the MRI. Further, the MRI room was installed on a floating floor slab to avoid ferromagnetic interference from a steel beam below and to limit vibration in the building structure from affecting the MRI image quality.